Save
Ask
Tour
Hide
Share
$1,039,000
3 Days On Site

81 Aspenshire Crescent SW
Calgary, AB T3H 0R4

For Sale|Single Family Residence|Active
4
Beds
4
Total Baths
3
Full Baths
1
Partial Bath
2,269.58
SqFt
$458
/SqFt
2011
Built
Subdivision:
Aspen Woods
County:
Calgary
Call Now: (403) 850-0482
Is this the listing for you? We can help make it yours.
(403) 850-0482
81 Aspenshire Crescent SW81 Aspenshire Crescent SW81 Aspenshire Crescent SW81 Aspenshire Crescent SW
Save
Ask
Tour
Hide
Share

Mortgage Calculator

Monthly Payment (Est.)

Enter an interest rate to see your estimated monthly payment.
Calculator powered by Showcase IDX, a Constellation1 Company. Copyright ©2026 Information is deemed reliable but not guaranteed.

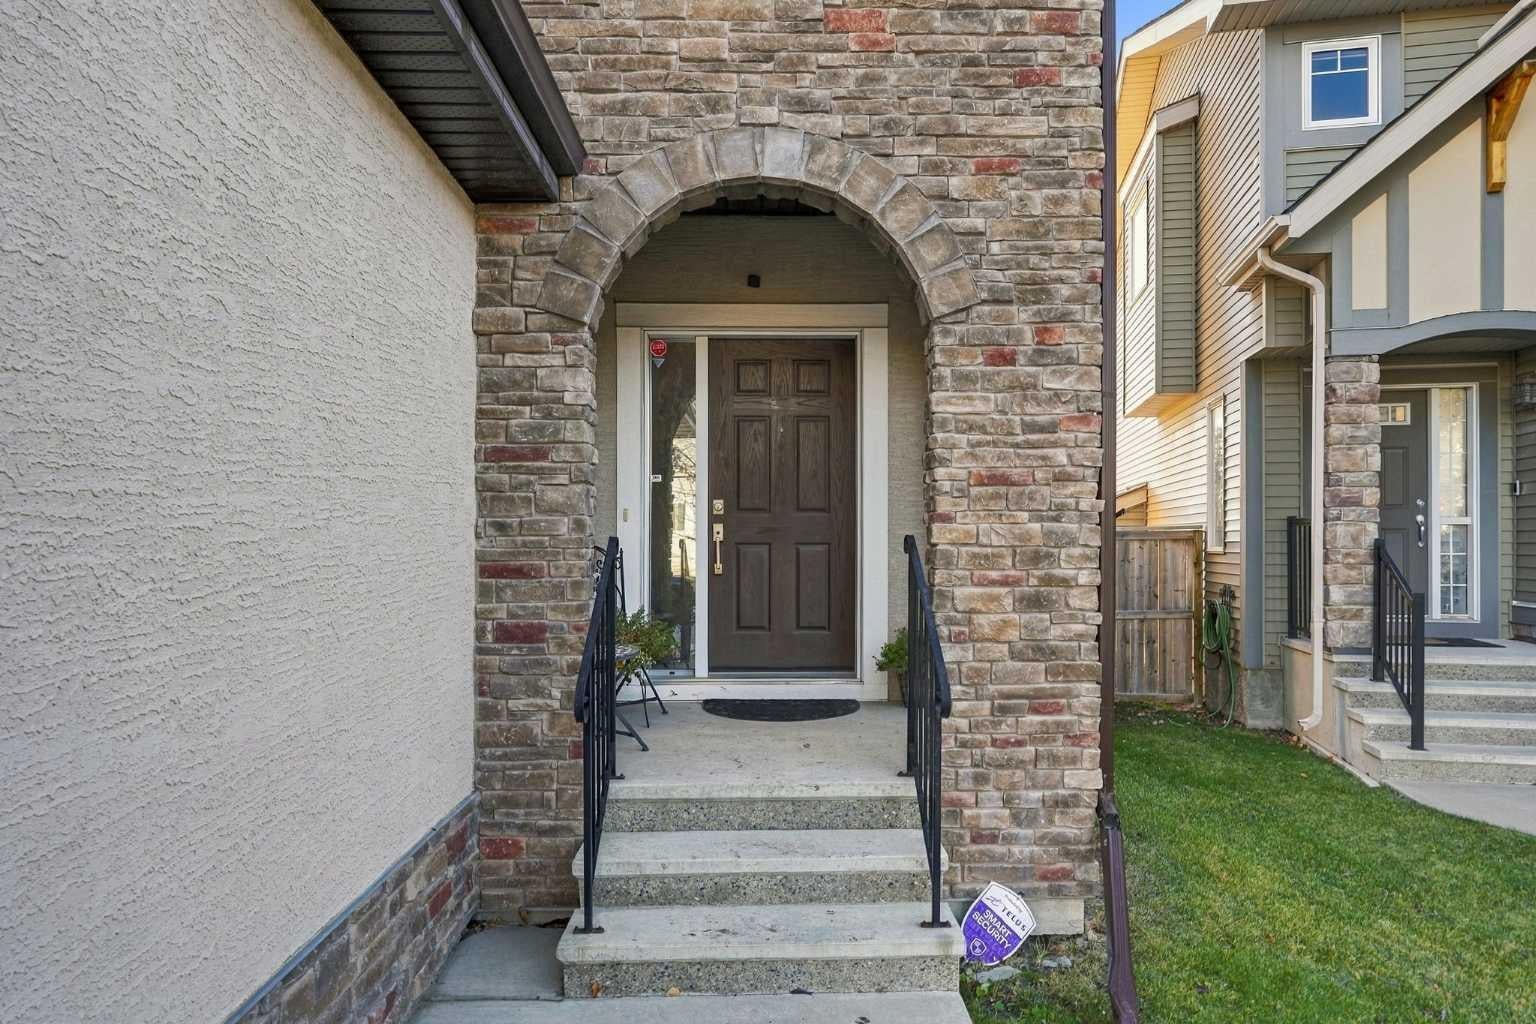
This popular Capri 2 model by Albi Homes is ideally located just minutes from Aspen Landing, offering convenient access to a variety of restaurants, shops, and everyday amenities. The home features a bright, open-concept kitchen showcasing beautiful designer cherry wood cabinetry, granite countertops, a large central island, and built-in stainless steel appliances. Elegant hand-scraped maple hardwood and ceramic tile flooring extend throughout the main level, adding warmth and sophistication. A stunning curved staircase with maple railings leads to the upper level, featuring a spacious bonus room, perfect for a family entertainment area, a convenient upper-floor laundry room, and three generously sized bedrooms. The luxurious primary bedroom boasts elegant ceiling details, a spacious walk-in closet, and a beautifully appointed ensuite featuring granite countertops, a large separate shower, and a relaxing soaker tub. Step outside to enjoy the large rear deck, complete with aluminum railings and a gas line rough-in, complemented concrete patio-perfect for summer barbecues or outdoor entertaining. The fully developed basement adds even more living space, featuring an additional bedroom, a full bathroom, and a spacious recreation room, ideal for guests, extended family, or a private entertainment area. RMS MEASUREMENT BY FOOTHILLS PHOTOGRAPGHY

Save
Ask
Tour
Hide
Share
Listing Snapshot
Price 
$1,039,000
Days On Site 
3 Days
Bedrooms 
4
Inside Area (SqFt) 
2,269.58 sqft
Total Baths 
4
Full Baths 
3
Partial Baths 
1
Lot Size 
0.09 Acres
Year Built 
2011
MLS® Number 
A2358458
Status 
Active
Property Tax 
$6,477
Maintenance Fees 
N/A
Sq Ft Source 
N/A
Friends & Family
Recent Activity
3 days agoStatus changed to Active
3 days agoListing updated with changes from the MLS®
4 days agoListing first seen on site
General Features
Acres 
0.09
Attached Garage 
Yes
Garage 
Yes
Garage Spaces 
2
Levels 
Two
Parking 
AttachedGarage
Parking Spaces 
4
Property Sub Type 
Single Family Residence
SqFt Above 
2269.58
SqFt Below 
814.44
Style 
2 Storey
Zoning 
R-1
Interior Features
Appliances 
DishwasherDryerRefrigeratorWasher/DryerCooktop
Basement 
FullFinished
Cooling 
Central Air
Fireplace 
Yes
Fireplace Features 
Gas
Fireplaces 
1
Flooring 
CarpetCeramic TileHardwood
Heating 
Forced Air
Interior 
High Ceilings
Laundry Features 
Upper Level
2pc Bathroom 
Dimensions - 5`5" x 5`3"Level - Main
3pc Bathroom 
Dimensions - 9`11" x 4`11"Level - Basement
4pc Bathroom 
Dimensions - 6`11" x 0`5"Level - Second
5pc Ensuite bath 
Dimensions - 14`2" x 13`5"Level - Second
Bedroom 
Dimensions - 10`0" x 11`4"Level - Second
Bedroom - Primary 
Dimensions - 14`5" x 13`8"Level - Second
Dining Room 
Dimensions - 11`0" x 13`6"Level - Main
Family Room 
Dimensions - 13`7" x 13`2"Level - Second
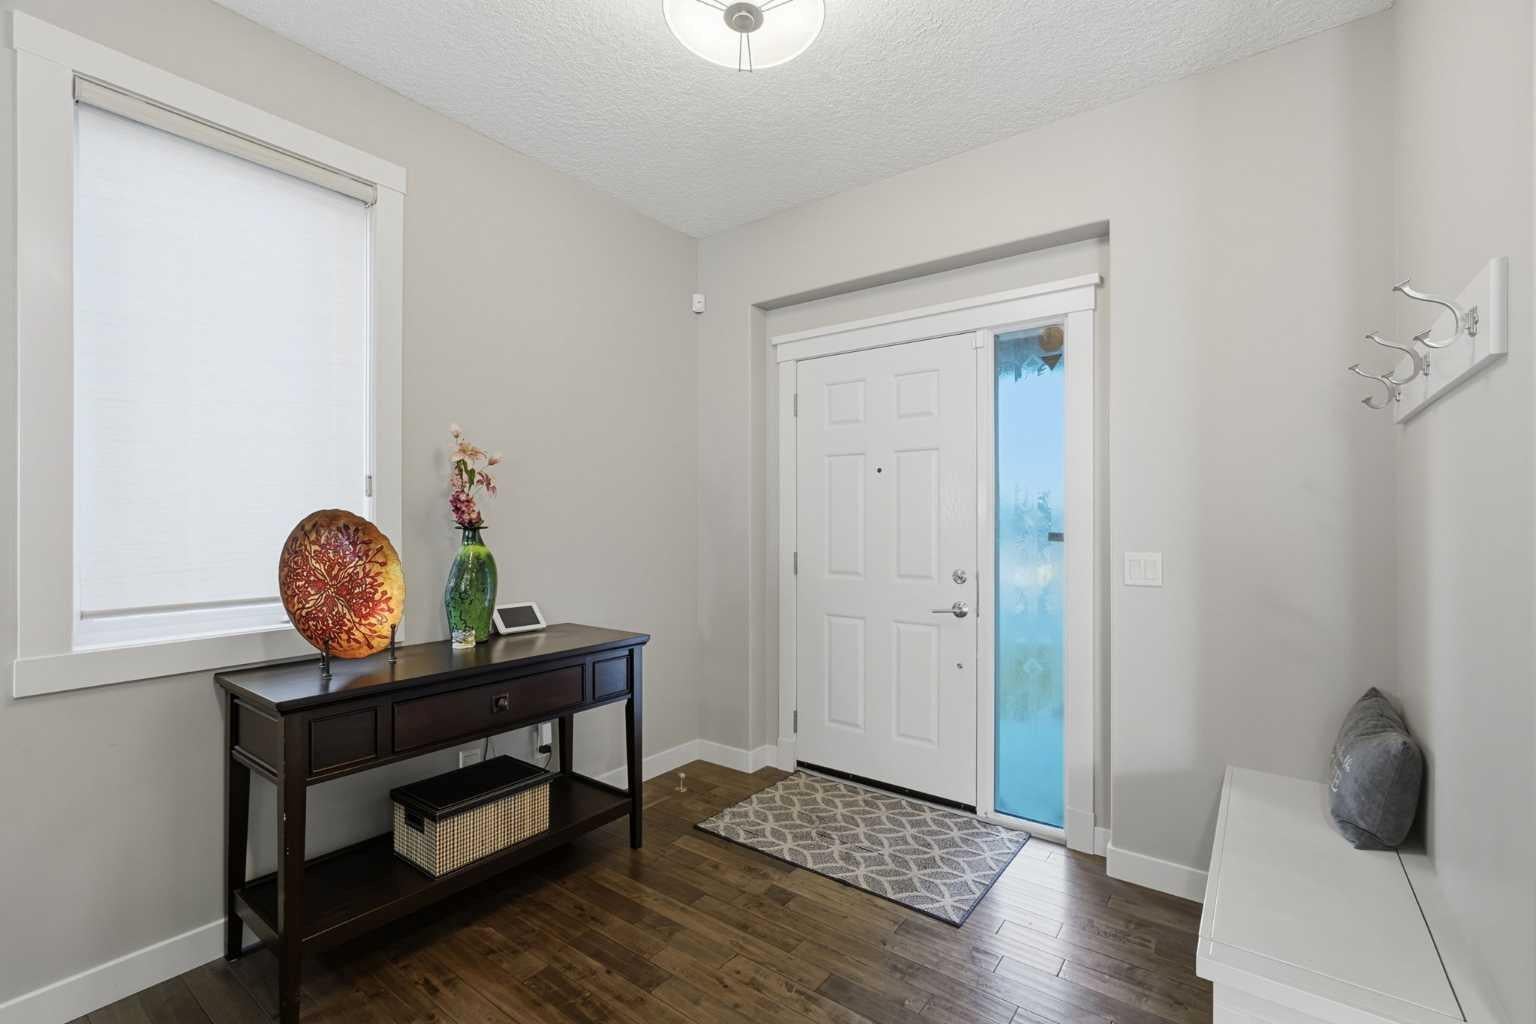
Foyer 
Dimensions - 8`10" x 9`4"Level - Main
Furnace/Utility Room 
Dimensions - 5`2" x 14`4"Level - Basement
Game Room 
Dimensions - 27`11" x 30`8"Level - Basement
Kitchen 
Dimensions - 16`3" x 10`6"Level - Main
Laundry 
Dimensions - 6`10" x 5`5"Level - Second
Living Room 
Dimensions - 18`1" x 13`6"Level - Main
Mud Room 
Dimensions - 8`4" x 5`6"Level - Main
Save
Ask
Tour
Hide
Share
Exterior Features
Construction Details 
StoneStuccoFrame
Exterior 
Other
Fencing 
Fenced
Frontage 
12.20M 40`0"
Lot Features 
Irregular Lot
Patio And Porch 
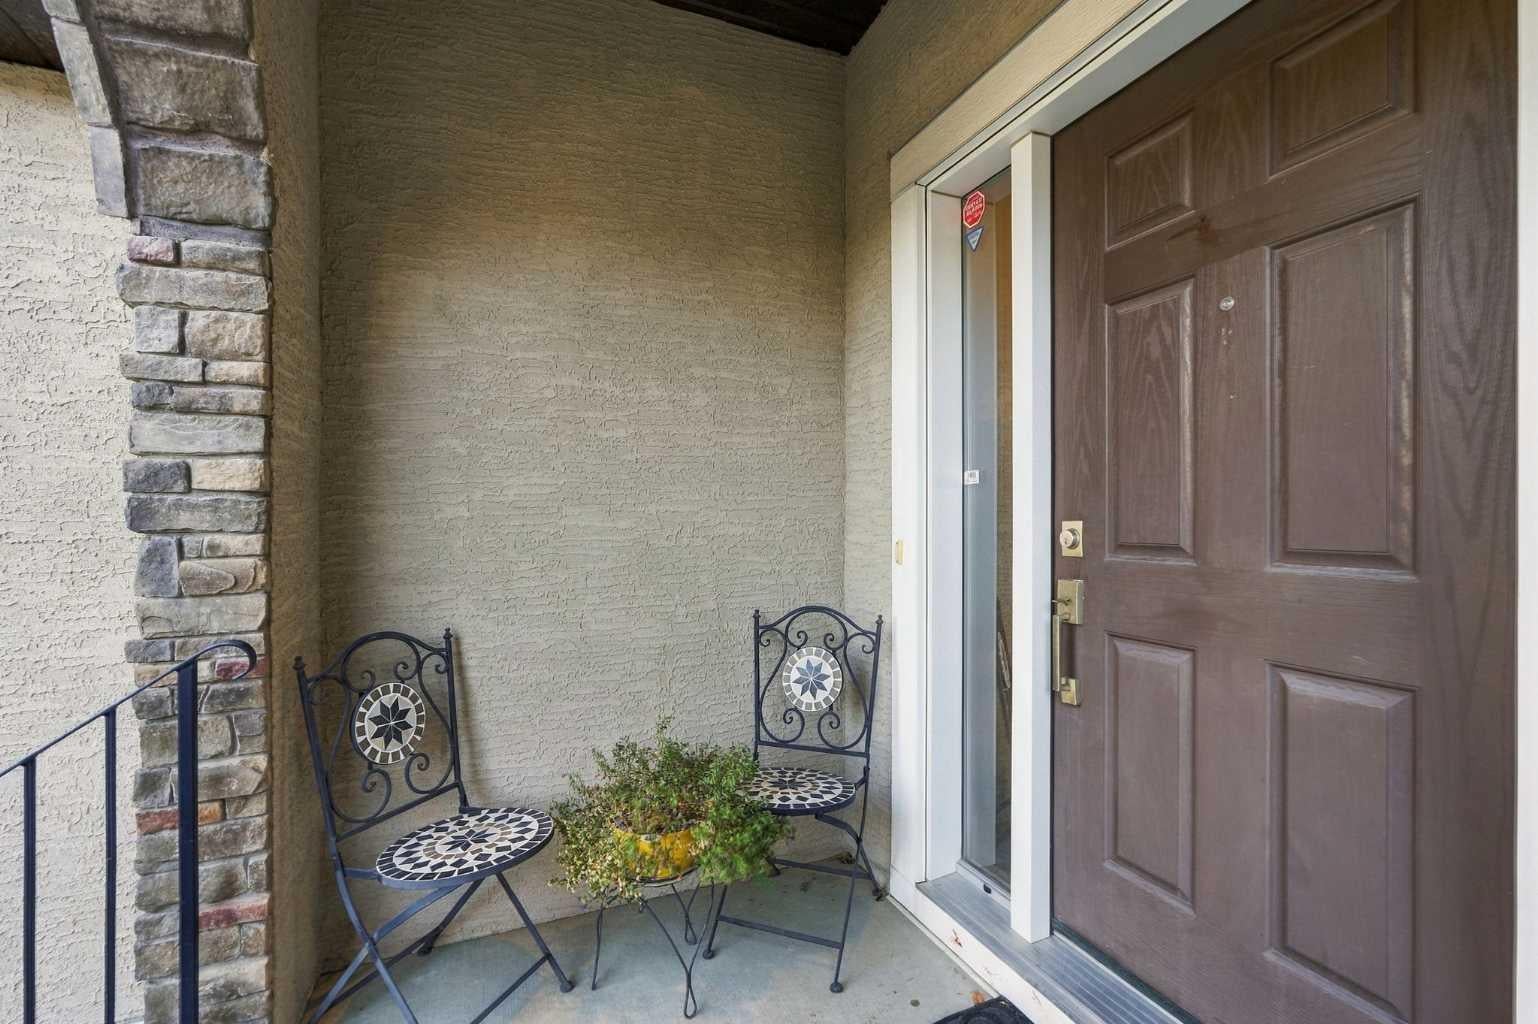
DeckFront PorchPatio
Roof 
ShingleAsphalt
Community Features
Community Features 
Playground
Listing courtesy of Dorje Lama of Real Estate Professionals Inc.

Listing information is provided by Participants of the Alberta One Realty Listing Services (Pillar 9). IDX information is provided exclusively for personal, non-commercial use, and may not be used for any purpose other than to identify prospective properties consumers may be interested in purchasing. Information is deemed reliable but not guaranteed. Copyright 2026, Alberta One Realty Listing Services (Pillar 9)
Last checked 2026-11-22 09:01 PM UTC

Neighborhood & Commute
Source: Walkscore
Save
Ask
Tour
Hide
Share