Save
Ask
Tour
Hide
Share
$420,000
New Listing

156 Livingston Common NE
Calgary, AB T3P 1K1

For Sale|Townhouse|Active
3
Beds
3
Total Baths
2
Full Baths
1
Partial Bath
1,252.93
SqFt
$335
/SqFt
2020
Built
Subdivision:
Livingston
County:
Calgary
Call Now: (403) 850-0482
Is this the listing for you? We can help make it yours.
(403) 850-0482
Upcoming Open Houses
Sat, Nov 14, 1:00 PM - 4:00 PM
Sun, Nov 15, 1:00 PM - 4:00 PM
156 Livingston Common NE156 Livingston Common NE156 Livingston Common NE156 Livingston Common NE
Save
Ask
Tour
Hide
Share

Mortgage Calculator

Monthly Payment (Est.)

Enter an interest rate to see your estimated monthly payment.
Calculator powered by Showcase IDX, a Constellation1 Company. Copyright ©2026 Information is deemed reliable but not guaranteed.

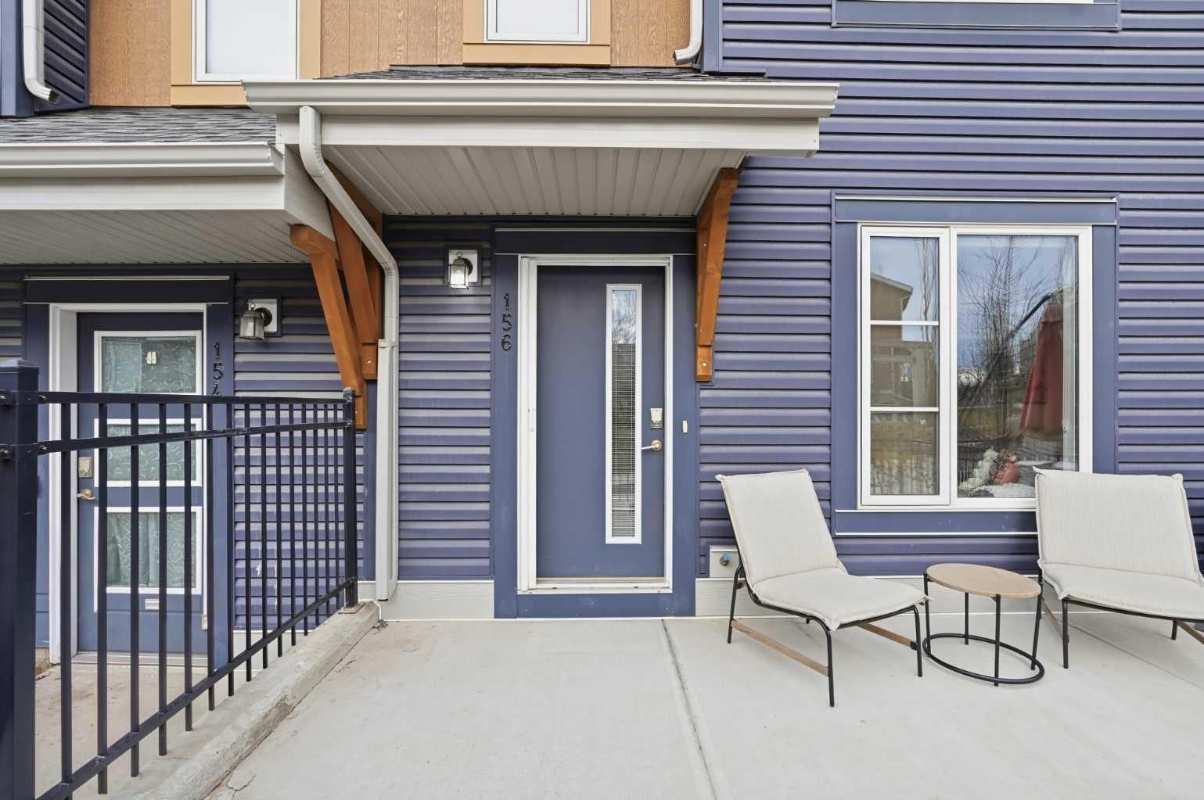
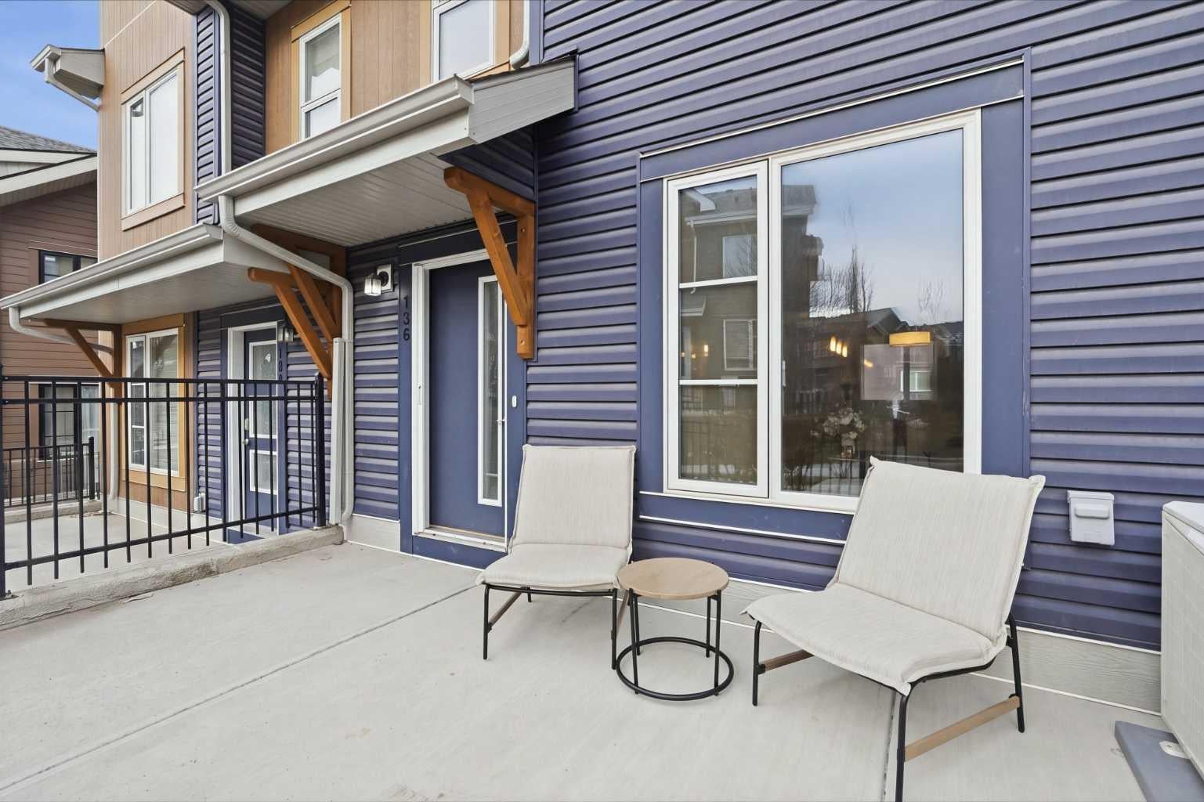
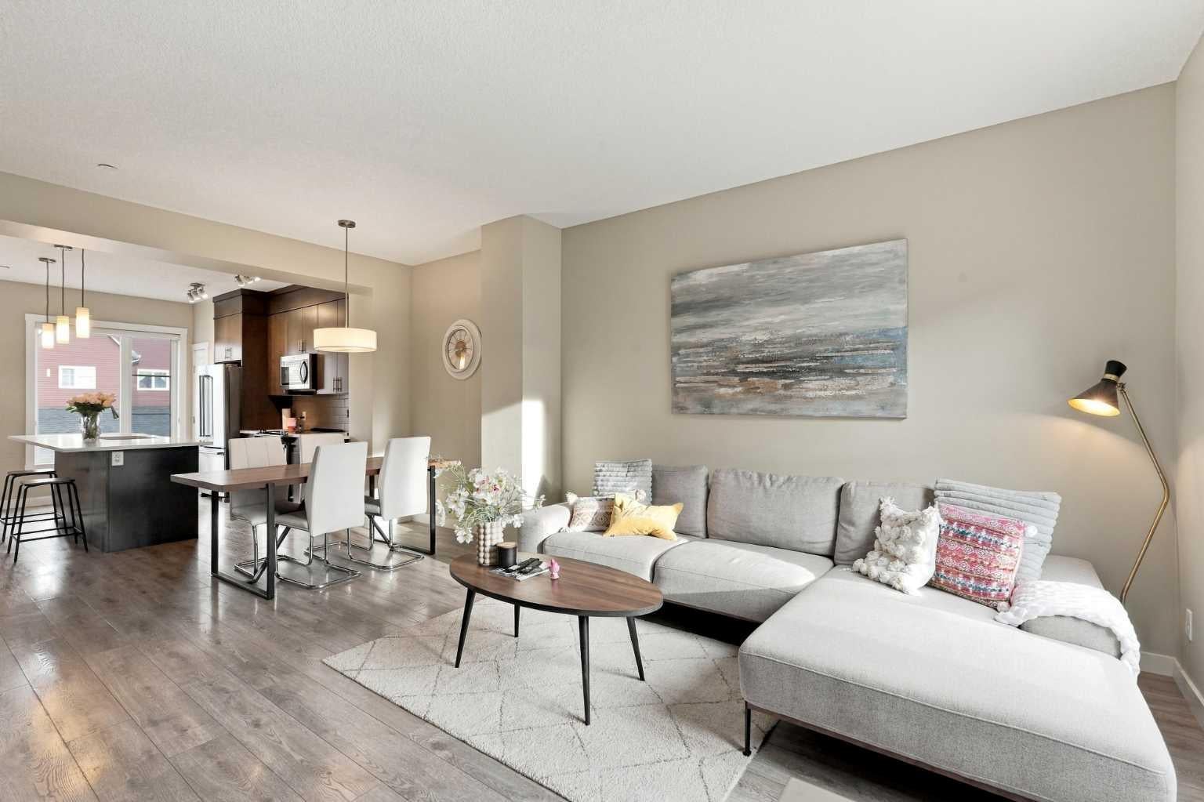
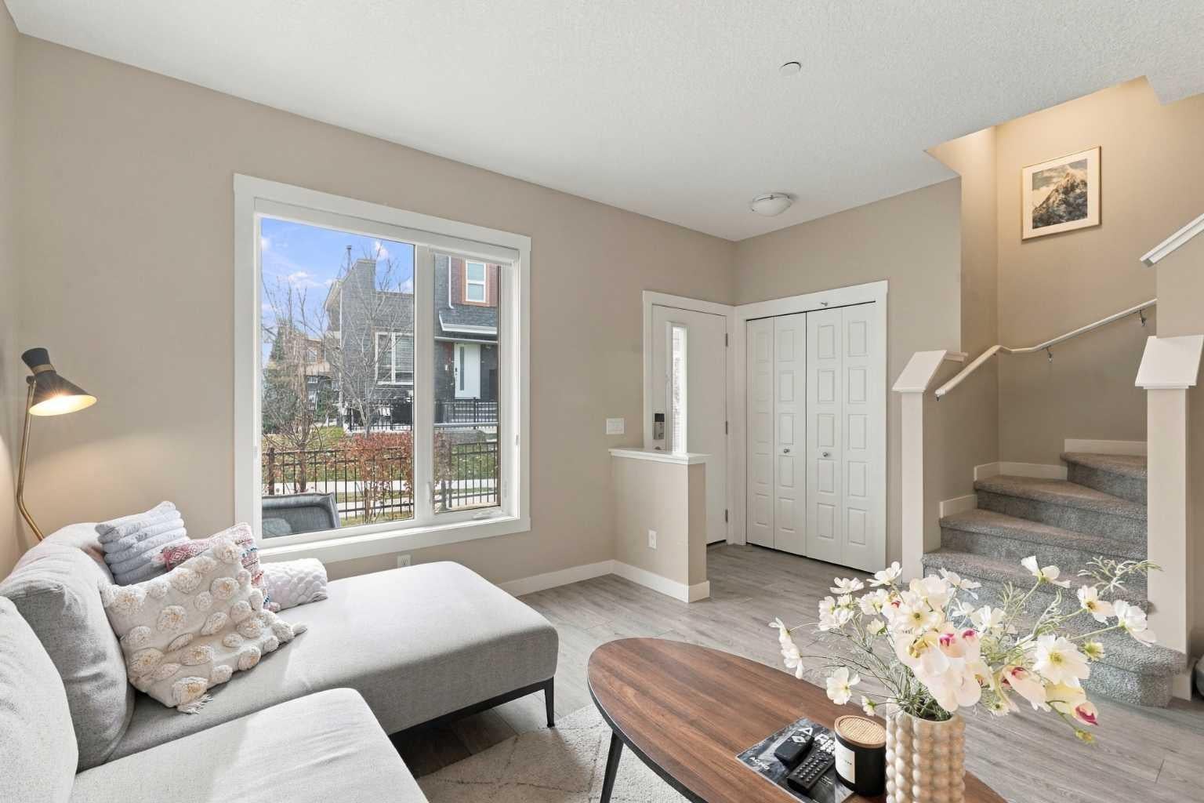
Welcome to 156 Livingston Common NE, where modern elegance blends seamlessly with everyday functionality in North Calgary’s premier master-planned community of Livingston. Step inside to a bright, OPEN-CONCEPT main level designed for effortless entertaining and everyday comfort. The spacious living room and dining area flow seamlessly into a contemporary kitchen, which shines with sleek CEILING HEIGHT CABINETS and premium QUARTS COUNTER TOP that beautifully carry throughout the home. Just off the kitchen and PANTRY, you'll find a dedicated main floor OFFICE SPACE perfect for working from home. A convenient powder room completes the main floor, while CENTRAL AIR CONDITIONING ensures you stay cool and comfortable all summer long. Upstairs, discover THREE BEDROOMS and TWO FULL BATHROOMS, highlighted by a relaxing primary retreat featuring a UPGRADED fully tiled custom shower complete with a floor-to-ceiling surround and built-in bench, alongside a second full bath to serve the remaining bedrooms. Downstairs, the BUILDER DEVELOPED BASEMENT offers exceptional practicality, providing the perfect versatile space to set up a dedicated home gym, alongside tons of storage room to keep seasonal gear and daily essentials neatly tucked away. Parking and security are a breeze, as this home features a dedicated TWO CAR GARAGE to keep your vehicles protected year-round. Situated in a pristine location, Livingston provides an active, family-focused lifestyle centered around incredible amenities. You are mere moments from the exclusive community HOA (Livingston Hub) and local parks. Commuting, daily errands, and travel are effortless thanks to quick, direct connections to Stoney Trail and incredibly easy access to the YYC International Airport.

Save
Ask
Tour
Hide
Share
Listing Snapshot
Price 
$420,000
Days On Site 
0 Days
Bedrooms 
3
Inside Area (SqFt) 
1,252.93 sqft
Total Baths 
3
Full Baths 
2
Partial Baths 
1
Lot Size 
N/A
Year Built 
2020
MLS® Number 
A2358460
Status 
Active
Property Tax 
$3,231.85
Maintenance Fees 
$374.99 monthly
Sq Ft Source 
N/A
Friends & Family
Recent Activity
5 hours agoListing first seen on site
11 hours agoListing updated with changes from the MLS®
General Features
Attached Garage 
Yes
Garage 
Yes
Garage Spaces 
2
Levels 
Two
Parking 
Garage Door OpenerAttachedGarageGuest
Parking Spaces 
2
Pets 
Breed Restrictions
Property Sub Type 
Townhouse
SqFt Above 
636.66
Style 
2 Storey
Zoning 
M-1
Interior Features
Appliances 
DishwasherRefrigeratorWasher/DryerElectric RangeDisposal
Basement 
FullFinished
Cooling 
Central Air
Flooring 
CarpetCeramic TileVinyl
Heating 
Forced AirNatural Gas
Interior 
Kitchen IslandOpen FloorplanPantryStorage
Laundry Features 
In BasementIn Unit
2pc Bathroom 
Dimensions - 4`10" x 5`1"Level - Main
3pc Ensuite bath 
Dimensions - 4`11" x 9`6"Level - Second
4pc Bathroom 
Dimensions - 4`11" x 7`11"Level - Second
Bedroom 
Dimensions - 8`5" x 15`8"Level - Second
Bedroom - Primary 
Dimensions - 13`9" x 11`5"Level - Second
Dining Room 
Dimensions - 13`9" x 8`3"Level - Main
Kitchen 
Dimensions - 17`1" x 13`7"Level - Main
Laundry 
Dimensions - 17`2" x 5`1"Level - Basement
Living Room 
Dimensions - 13`9" x 12`1"Level - Main
Save
Ask
Tour
Hide
Share
Exterior Features
Construction Details 
Vinyl SidingFrame
Fencing 
Fenced
Patio And Porch 
Front Porch
Roof 
ShingleAsphalt
Community Features
Association Amenities 
ParkTrash
Maintenance Fee 
$335.18
Maintenance Fee Frequency 
Monthly
Additional Maintenance Fee 
$477.75
Additional Maintenance Fee Frequency 
Annually
Community Features 
ClubhouseParkPlaygroundSidewalksStreet LightsTennis Court(s)
Listing courtesy of Marlu Badillo of Real Estate Professionals Inc.

Listing information is provided by Participants of the Alberta One Realty Listing Services (Pillar 9). IDX information is provided exclusively for personal, non-commercial use, and may not be used for any purpose other than to identify prospective properties consumers may be interested in purchasing. Information is deemed reliable but not guaranteed. Copyright 2026, Alberta One Realty Listing Services (Pillar 9)
Last checked 2026-11-14 12:19 AM UTC

Neighborhood & Commute
Source: Walkscore
Save
Ask
Tour
Hide
Share