Save
Ask
Tour
Hide
Share
$695,000
1 Day On Site

3403 Button Road NW
Calgary, AB T2L 1M9

For Sale|Single Family Residence|Active
3
Beds
2
Total Baths
2
Full Baths
1,061.57
SqFt
$655
/SqFt
1962
Built
Subdivision:
Brentwood
County:
Calgary
Call Now: (403) 850-0482
Is this the listing for you? We can help make it yours.
(403) 850-0482
Upcoming Open Houses
Sat, Nov 21, 1:00 PM - 3:00 PM
Sun, Nov 22, 1:00 PM - 3:00 PM
3403 Button Road NW3403 Button Road NW3403 Button Road NW3403 Button Road NW
Save
Ask
Tour
Hide
Share

Mortgage Calculator

Monthly Payment (Est.)

Enter an interest rate to see your estimated monthly payment.
Calculator powered by Showcase IDX, a Constellation1 Company. Copyright ©2026 Information is deemed reliable but not guaranteed.

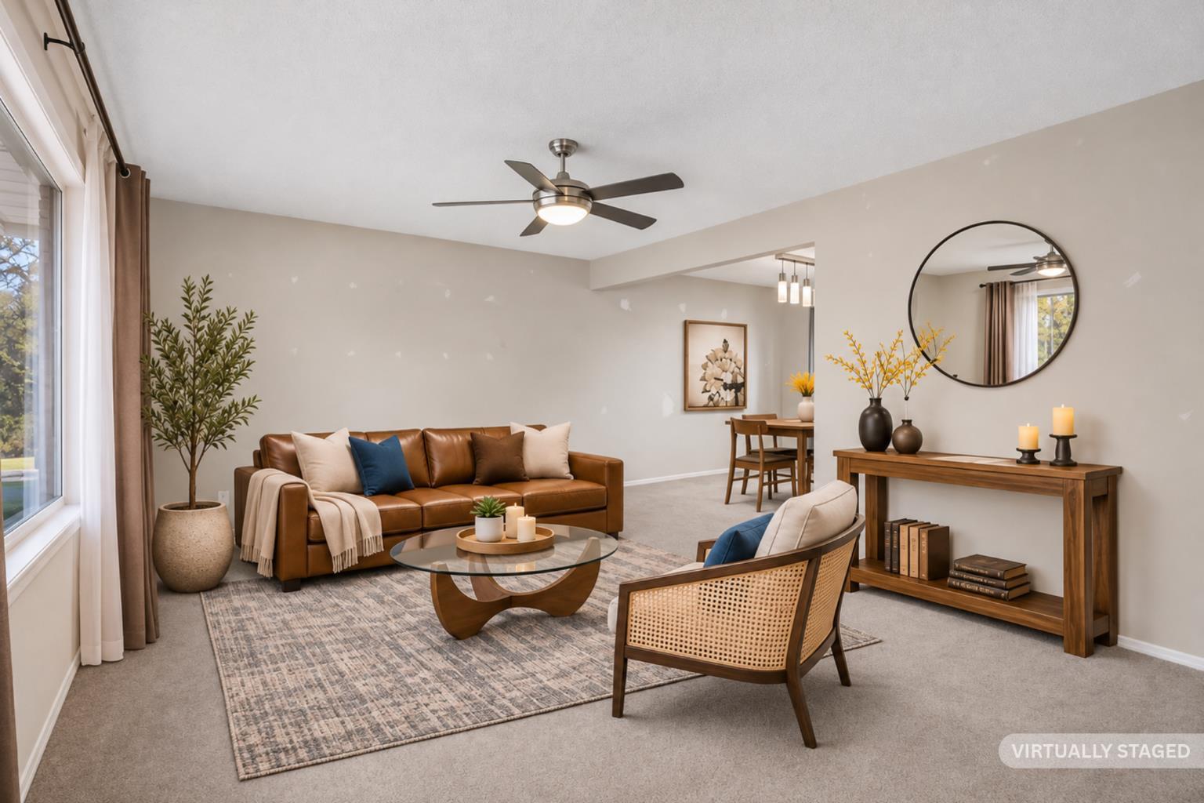
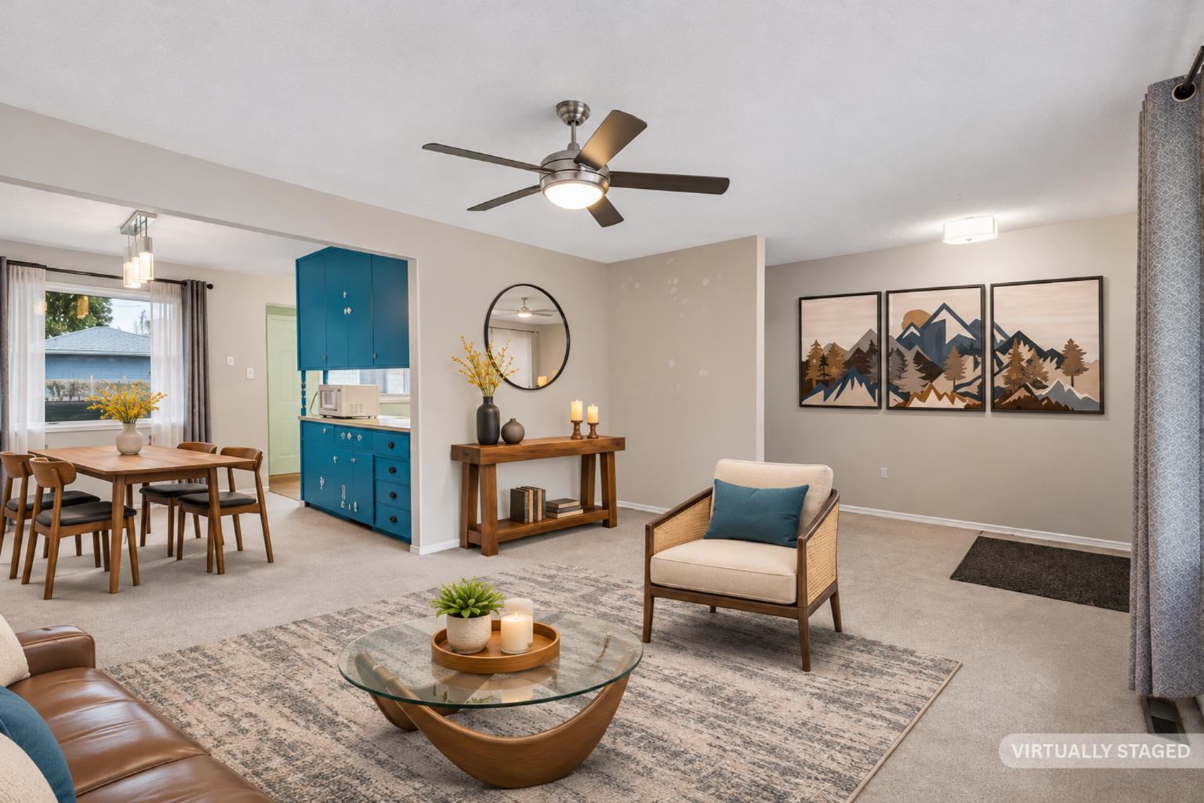
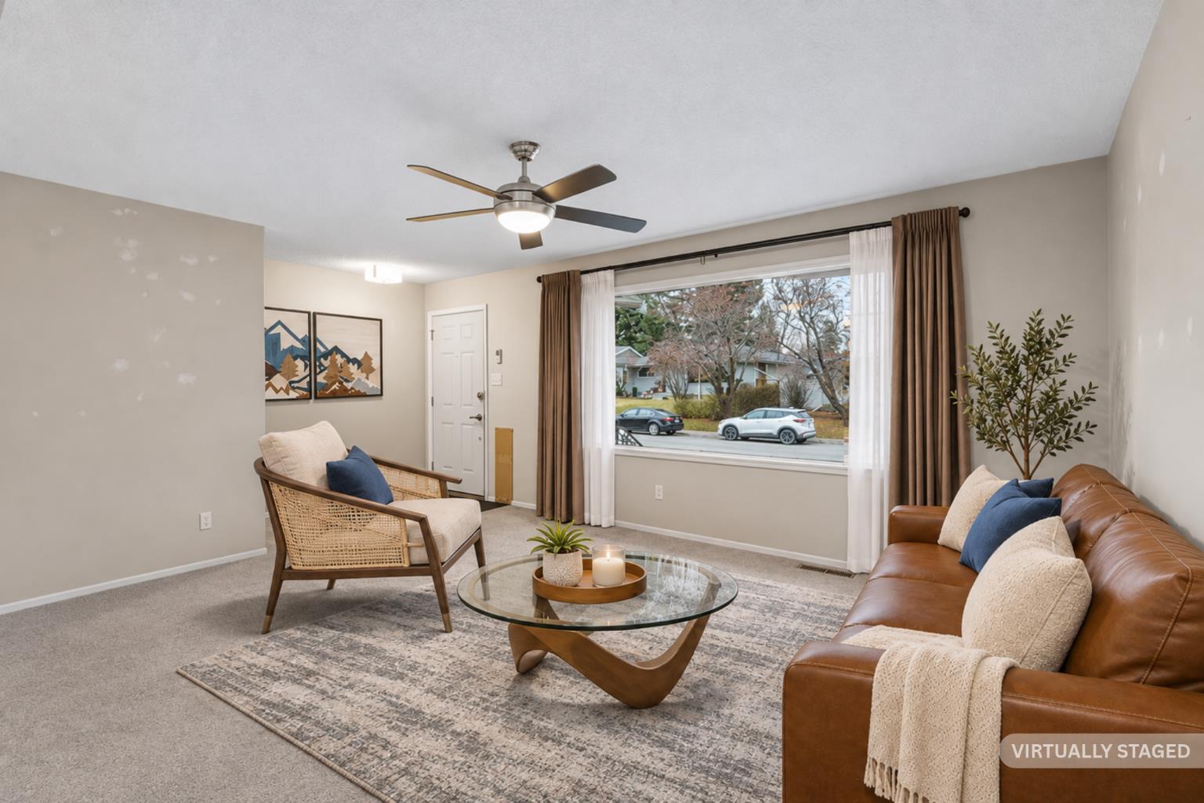
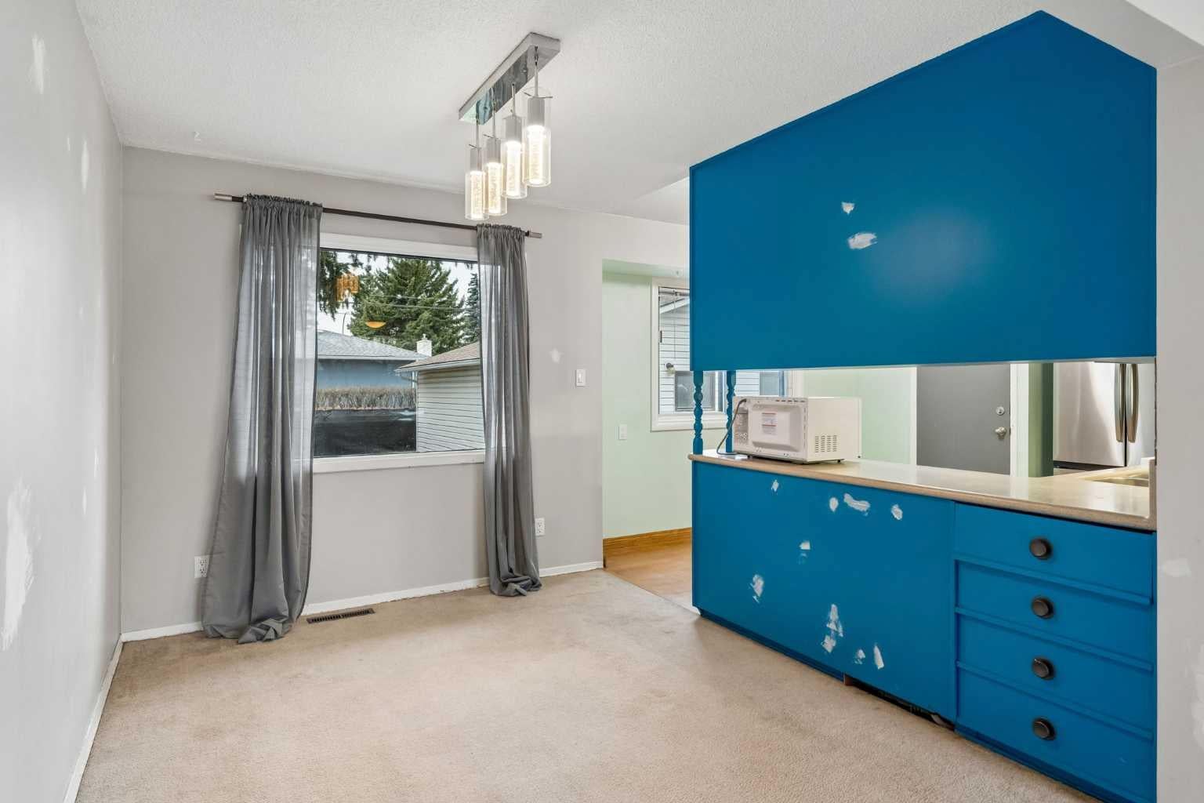
***OPEN HOUSE SAT NOV 21st & SUN NOV 22nd 1-3 pm at: 3403 Button Road N.W.*** EXCELLENT LOCATION for this fully developed BRENTWOOD Bungalow! Most of the heavy lifting has been done here Including: Newer Furnace, Water Tank, Electrical Panel, Shingles, Bathroom, Fridge & Brand New Washer & Dryer! L-Shaped Living/Dining Rooms. Corian Counters in the Kitchen. The Lower Level features a Spacious Rec & Flex Rooms, NEWER 3 Piece Bathroom with Walk-In Shower, Den/Office, & Large finished Storage Room with lots of shelving! (All with Vinyl Plank Flooring)! 24x24 Double Detached Garage for the Larger Vehicles! Brick Patio in the Large South facing Backyard! Extra Street Parking as well! Incredible Opportunity to live in "Highly Desirable Brentwood" Close to Great Schools, All levels of Shopping, Transit, LRT, University of Calgary and All Amenities!!

Save
Ask
Tour
Hide
Share
Listing Snapshot
Price 
$695,000
Days On Site 
1 Day
Bedrooms 
3
Inside Area (SqFt) 
1,061.57 sqft
Total Baths 
2
Full Baths 
2
Partial Baths 
N/A
Lot Size 
0.13 Acres
Year Built 
1962
MLS® Number 
A2359183
Status 
Active
Property Tax 
$4,638
Maintenance Fees 
N/A
Sq Ft Source 
N/A
Friends & Family
Recent Activity
yesterdayStatus changed to Active
yesterdayListing updated with changes from the MLS®
yesterdayListing first seen on site
General Features
Acres 
0.13
Garage 
Yes
Garage Spaces 
2
Levels 
One
Parking 
On StreetGarageGarage Door Opener
Parking Spaces 
2
Property Sub Type 
Single Family Residence
SqFt Above 
1061.57
SqFt Below 
9689.21
Style 
Bungalow
Zoning 
R-C1
Interior Features
Appliances 
DishwasherRefrigeratorWasher/Dryer StackedElectric Range
Basement 
FullFinishedSump Pump
Flooring 
CarpetLaminateLinoleumVinyl
Heating 
Forced AirNatural GasSee Remarks
Interior 
Ceiling Fan(s)
Laundry Features 
Lower LevelSee Remarks
Window Features 
Window Coverings
3pc Bathroom 
Dimensions - 11`2" x 4`9"Level - Lower
4pc Bathroom 
Dimensions - 10`6" x 4`11"Level - Main
Bedroom 
Dimensions - 10`5" x 8`2"Level - Main
Bedroom - Primary 
Dimensions - 10`9" x 10`5"Level - Main
Den 
Dimensions - 11`11" x 8`4"Level - Lower
Dining Room 
Dimensions - 10`10" x 8`8"Level - Main
Flex Space 
Dimensions - 19`6" x 8`9"Level - Lower
Game Room 
Dimensions - 21`1" x 12`8"Level - Lower
Kitchen 
Dimensions - 13`4" x 12`0"Level - Main
Living Room 
Dimensions - 15`8" x 12`5"Level - Main
Storage 
Dimensions - 8`3" x 5`7"Level - Lower
Save
Ask
Tour
Hide
Share
Exterior Features
Construction Details 
Vinyl SidingFrame
Exterior 
Private Yard
Fencing 
Fenced
Frontage 
12.80M 42`0"
Lot Features 
Back YardCorner LotLandscapedRectangular Lot
Patio And Porch 
Patio
Roof 
ShingleAsphalt
Windows/Doors 
Window Coverings
Listing courtesy of Ernie deChamplain of Real Estate Professionals Inc.

Listing information is provided by Participants of the Alberta One Realty Listing Services (Pillar 9). IDX information is provided exclusively for personal, non-commercial use, and may not be used for any purpose other than to identify prospective properties consumers may be interested in purchasing. Information is deemed reliable but not guaranteed. Copyright 2026, Alberta One Realty Listing Services (Pillar 9)
Last checked 2026-11-21 08:42 PM UTC

Neighborhood & Commute
Source: Walkscore
Save
Ask
Tour
Hide
Share