
Save
Ask
Tour
Hide
$549,900
1 Day On Site
6625 18 Street SECalgary, AB T2C 0M7
For Sale|Single Family Residence|Active
4
Beds
2
Total Baths
2
Full Baths
769.37
SqFt
$715
/SqFt
1955
Built
Subdivision:
Ogden
County:
Calgary
Call Now: (403) 850-0482
Is this the listing for you? We can help make it yours.
(403) 850-0482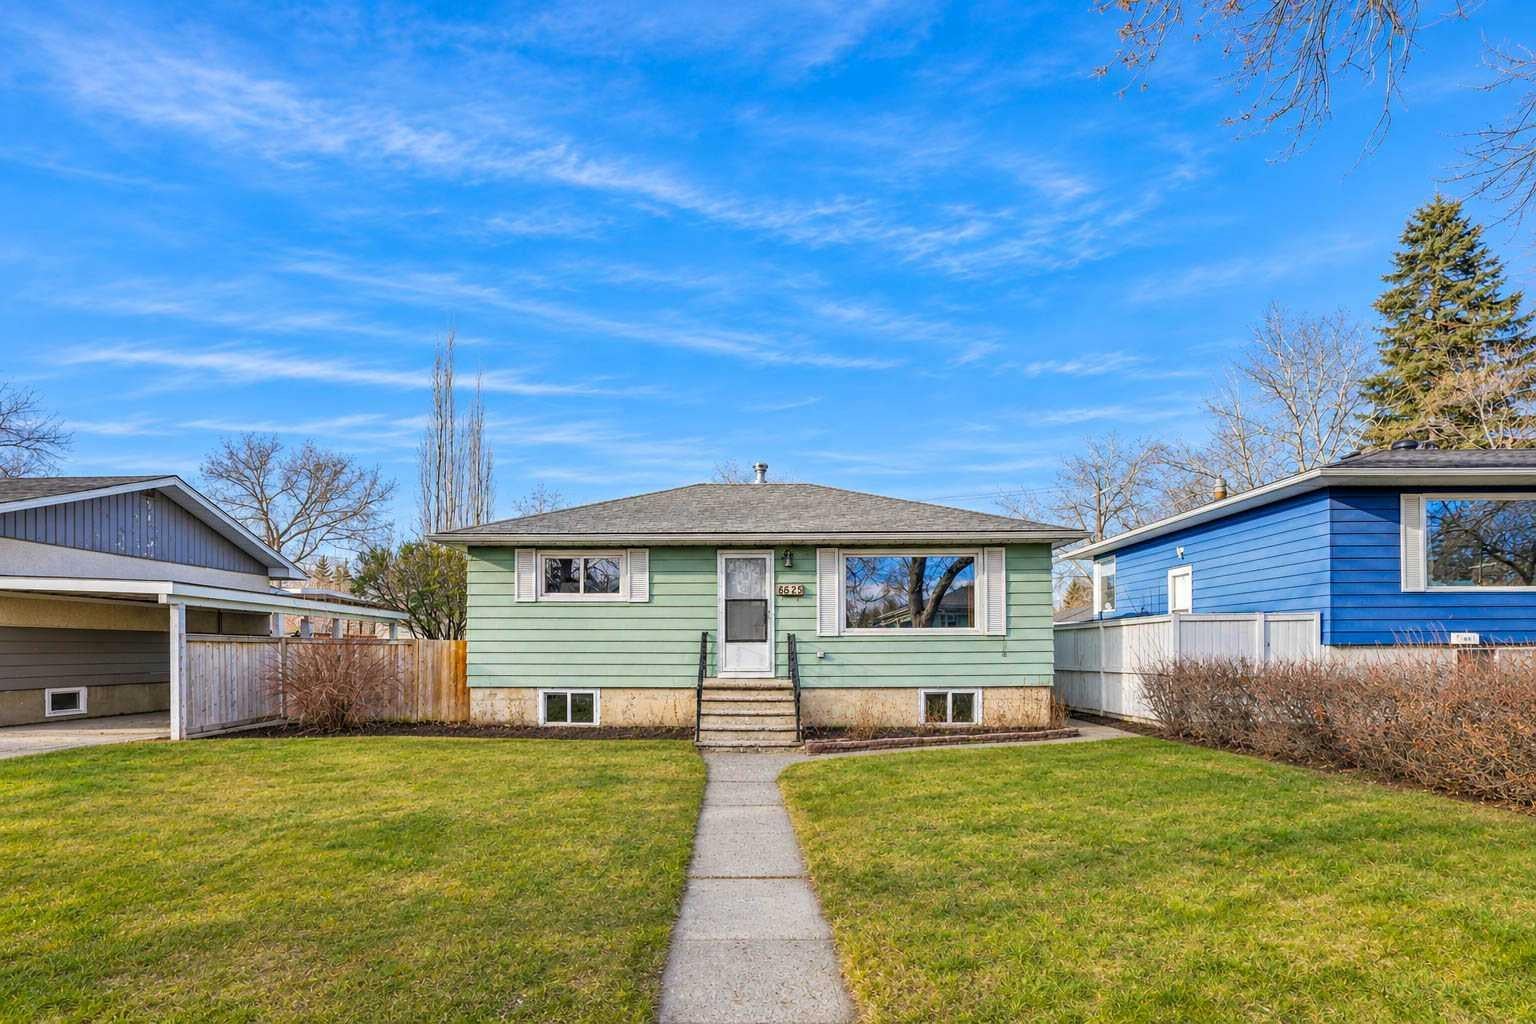
Save
Ask
Tour
Hide
Mortgage Calculator
Monthly Payment (Est.)
Enter an interest rate to see your estimated monthly payment.Calculator powered by Showcase IDX, a Constellation1 Company. Copyright ©2026 Information is deemed reliable but not guaranteed.
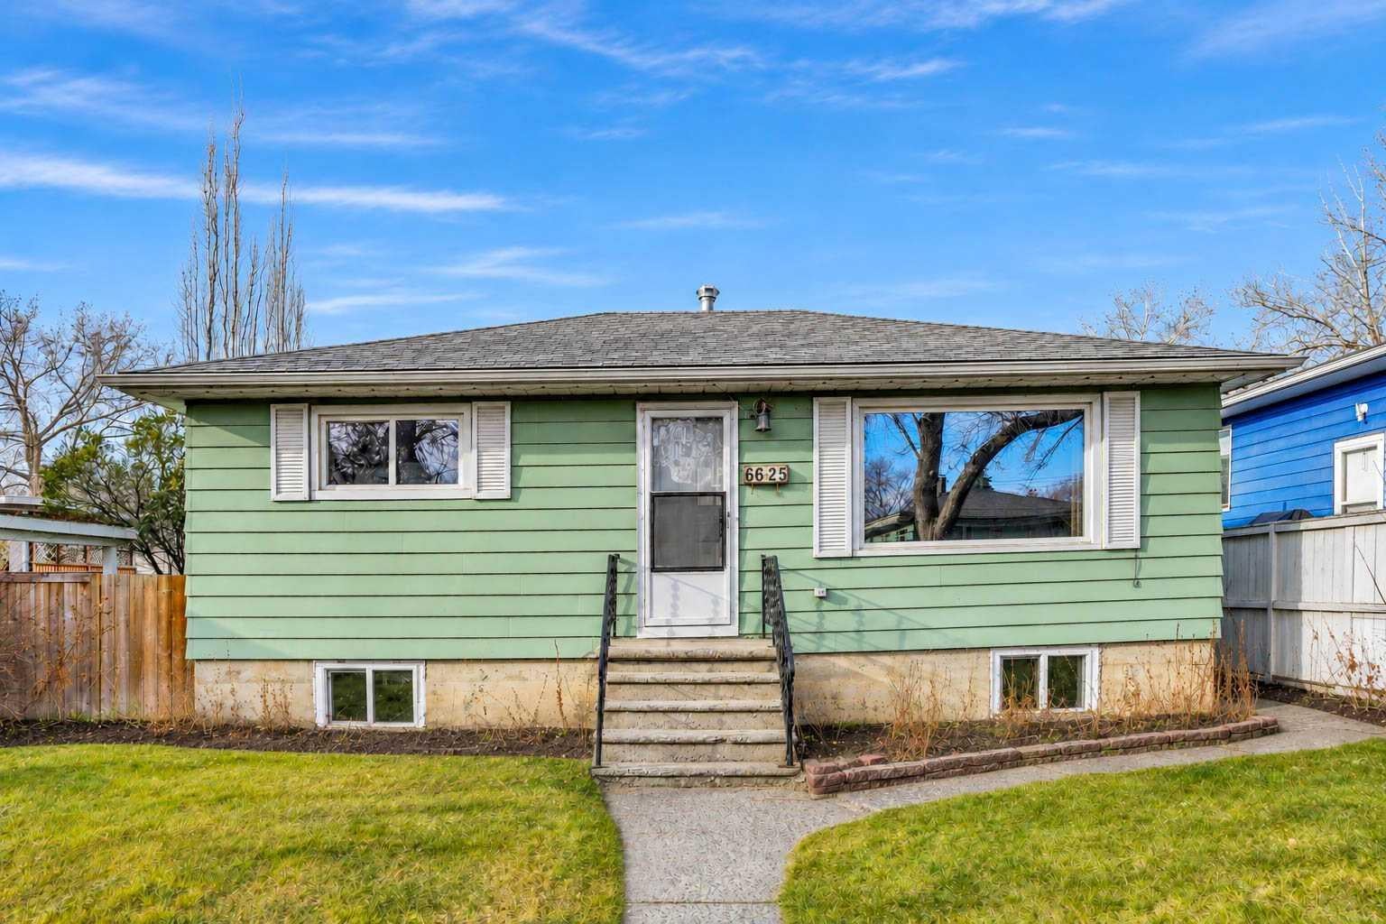
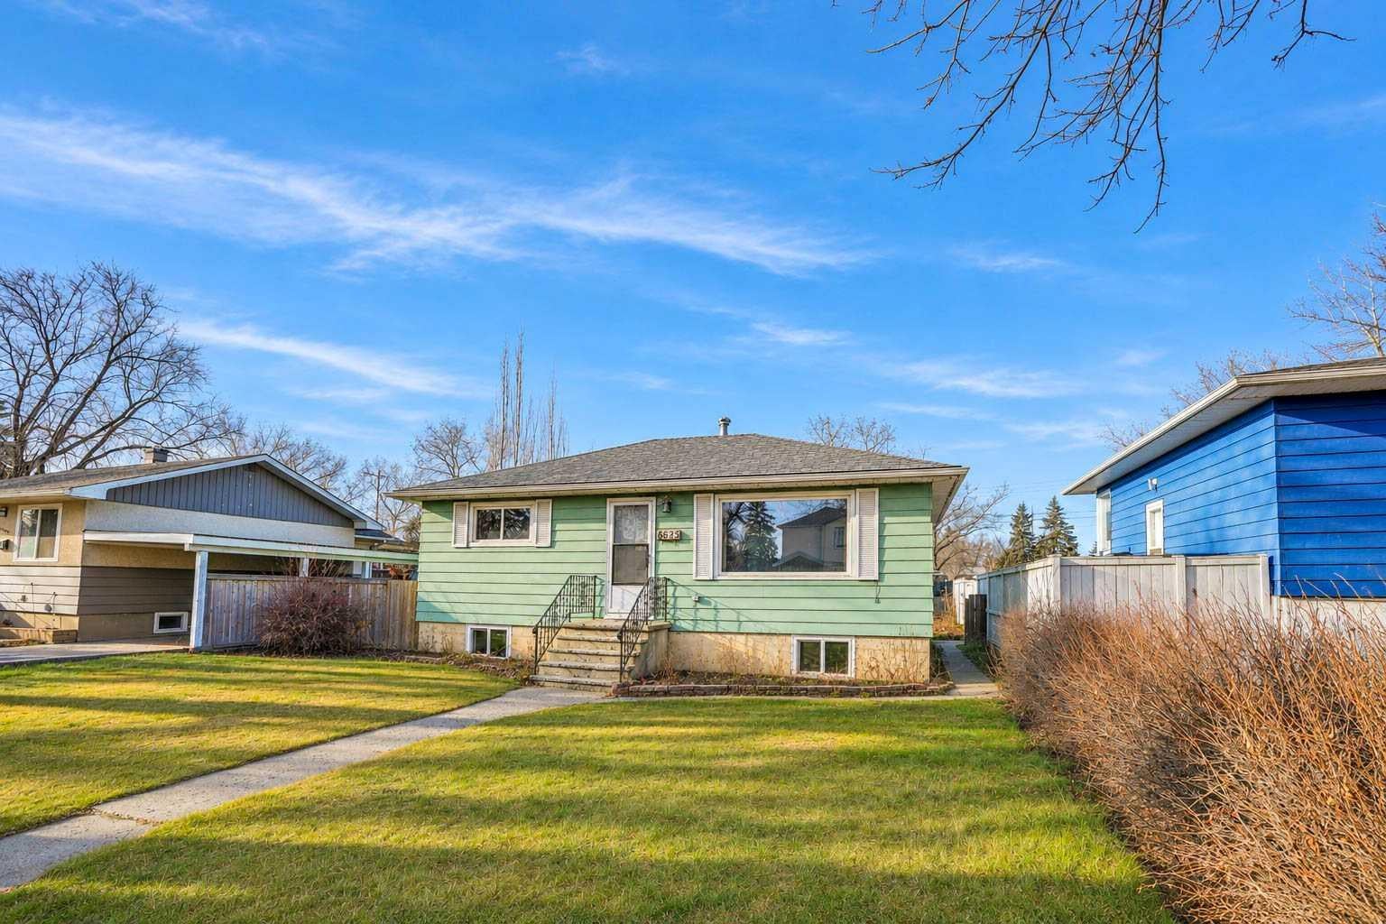
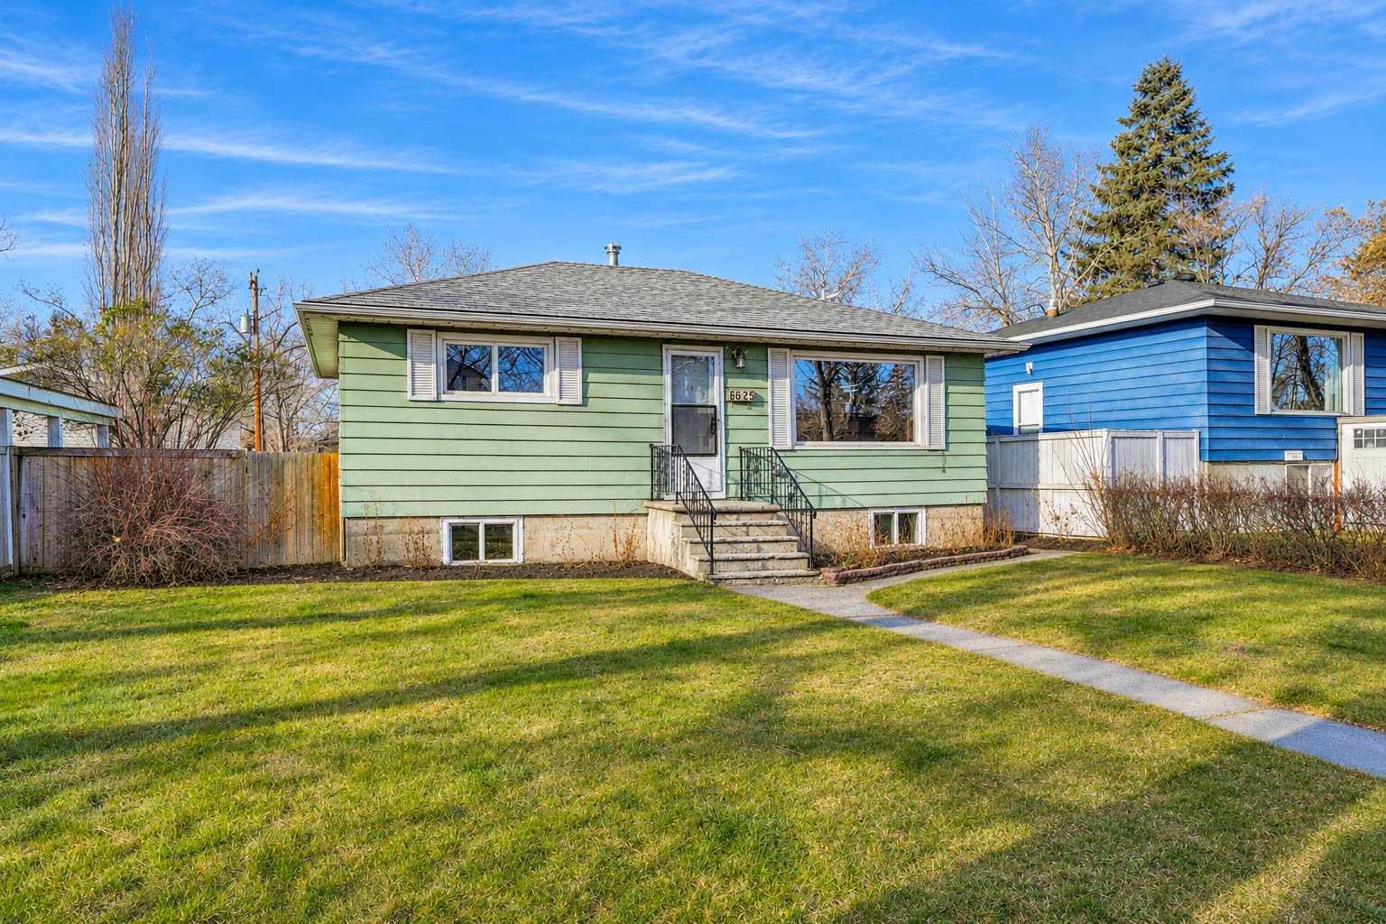
Builders, investors and buyers who want room to grow, take a look at this 50 x 120 R-C2 lot backing onto green space. R-C2 allows a semi-detached home or duplex, and each side can add a secondary suite, so the lot is well suited to redevelopment. You don’t have to build right away, because the home is ready to rent or live in. The 768 sq ft main floor has 2 bedrooms, and there’s a 2-bedroom illegal suite in the basement that helps carry the costs while you plan. The owners have taken good care of it, and the roof on both the house and the garage was replaced in 2022. You get the green space out back without neighbours behind you. Book your showing today!
Save
Ask
Tour
Hide
Listing Snapshot
Price
$549,900
Days On Site
1 Day
Bedrooms
4
Inside Area (SqFt)
769.37 sqft
Total Baths
2
Full Baths
2
Partial Baths
N/A
Lot Size
0.14 Acres
Year Built
1955
MLS® Number
A2359339
Status
Active
Property Tax
$3,251
Maintenance Fees
N/A
Sq Ft Source
N/A
Friends & Family
Recent Activity
| 21 hours ago | Status changed to Active | |
| 21 hours ago | Listing updated with changes from the MLS® | |
| yesterday | Listing first seen on site |
General Features
Acres
0.14
Garage
Yes
Garage Spaces
1
Levels
One
Parking
GarageGarage Door Opener
Parking Spaces
1
Property Sub Type
Single Family Residence
Style
Bungalow
Zoning
R-C2
Interior Features
Appliances
Electric RangeRangeRefrigeratorWasher/Dryer
Basement
FullFinishedExterior EntryWalk-Up Access
Fireplace
Yes
Fireplace Features
Wood Burning
Fireplaces
1
Flooring
CarpetLaminate
Heating
Central
Interior
See Remarks
Laundry Features
In BasementMain Level
3pc Bathroom
Dimensions - 0`0" x 0`0"Level - Basement
4pc Bathroom
Dimensions - 0`0" x 0`0"Level - Main
Bedroom
Dimensions - 8`6" x 11`6"Level - Main
Save
Ask
Tour
Hide
Exterior Features
Construction Details
Frame
Exterior
Courtyard
Fencing
Fenced
Frontage
15.24M 50`0"
Lot Features
City Lot
Patio And Porch
None
Roof
ShingleAsphalt
Community Features
Community Features
None
Listing courtesy of Ajaypal Sandhu of Real Estate Professionals Inc.

Listing information is provided by Participants of the Alberta One Realty Listing Services (Pillar 9). IDX information is provided exclusively for personal, non-commercial use, and may not be used for any purpose other than to identify prospective properties consumers may be interested in purchasing. Information is deemed reliable but not guaranteed. Copyright 2026, Alberta One Realty Listing Services (Pillar 9)
Last checked 2026-11-19 07:12 PM UTC
Listing information is provided by Participants of the Alberta One Realty Listing Services (Pillar 9). IDX information is provided exclusively for personal, non-commercial use, and may not be used for any purpose other than to identify prospective properties consumers may be interested in purchasing. Information is deemed reliable but not guaranteed. Copyright 2026, Alberta One Realty Listing Services (Pillar 9)
Last checked 2026-11-19 07:12 PM UTC
Neighborhood & Commute
Source: Walkscore
Save
Ask
Tour
Hide